
Price Reduction


Address
6609 Pinewood Lane, PUNTA GORDA, FL
Price
$ 500,000
Property Attributes
- MLS#D6148646
- TypeSingle Family
- Listing Status Pending
- CountyCharlotte
- CityPUNTA GORDA
- AreaPunta Gorda
- NeighborhoodTOWN ESTATES
- Zip33982
- StyleSingle Family Residence
- Year Built1989
- Taxes$ 3474
- Price$ 500,000
- Bedrooms4
- Full Bathrooms2
- Half Bathrooms0
- Sqr Footage2178
- Lot Size1.92 Acres
Data Source:
Stellar MLS
Property Description
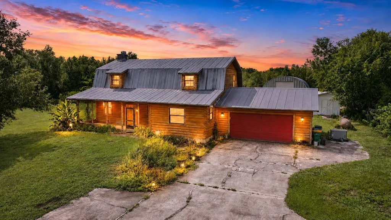
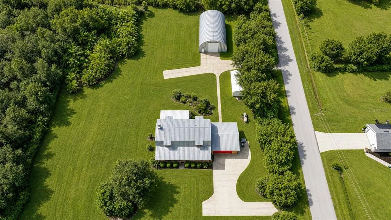
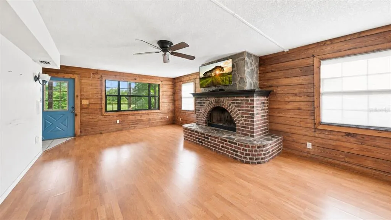
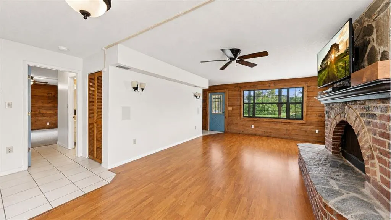
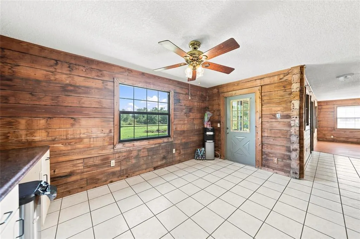
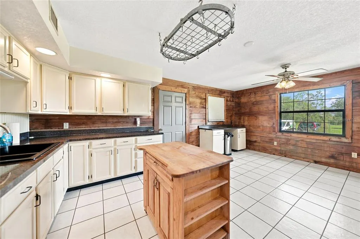
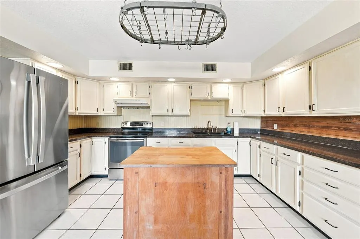
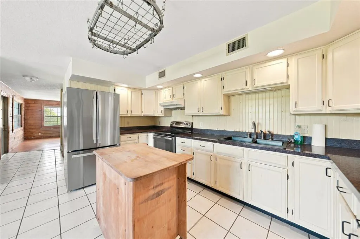
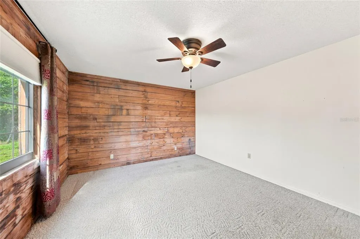
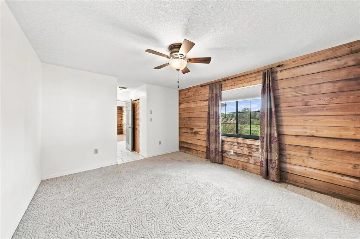
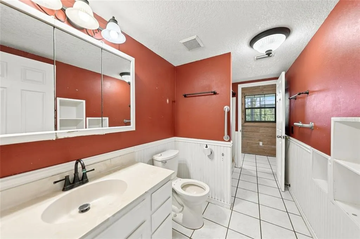
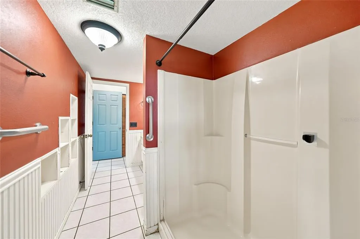
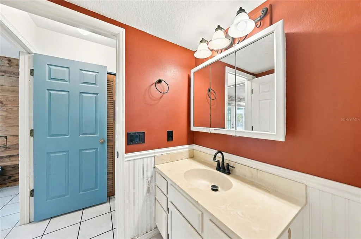
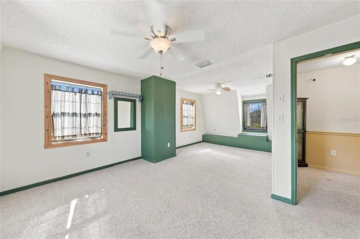
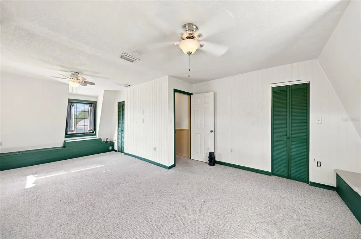
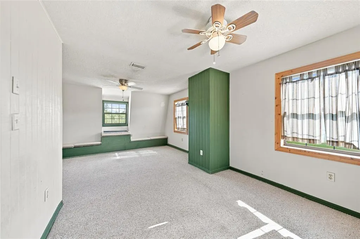
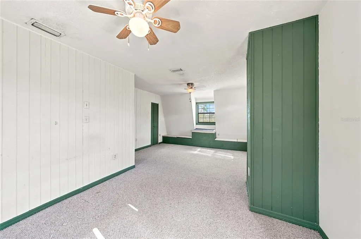
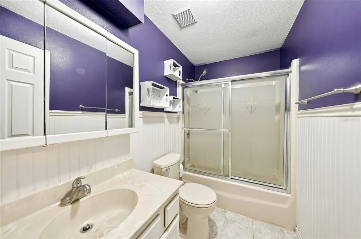
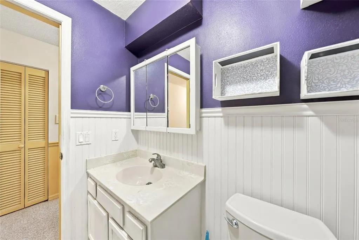
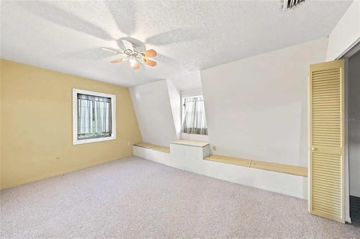
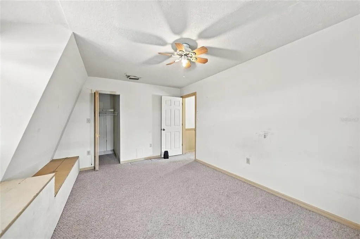
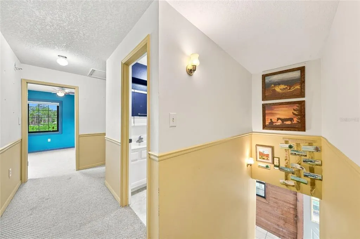
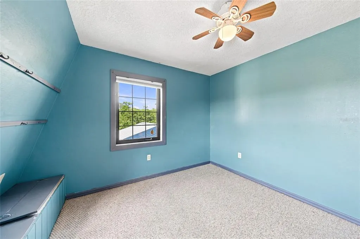
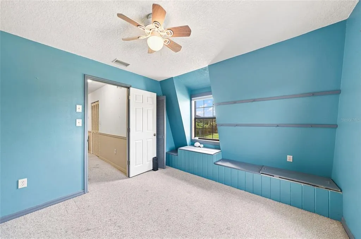
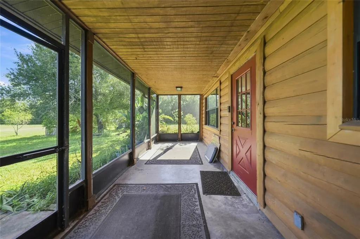
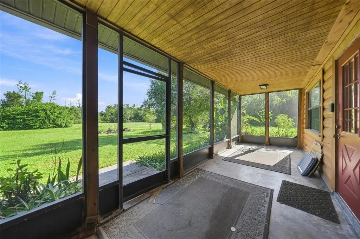
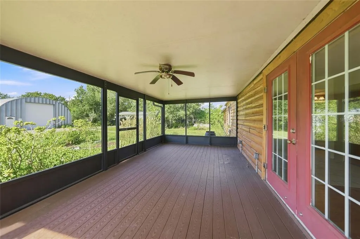
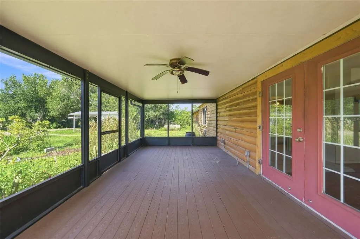
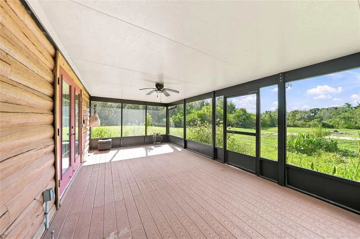
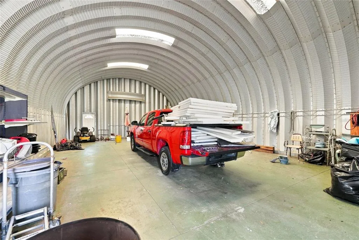
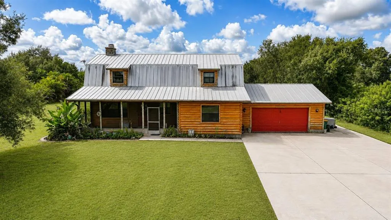
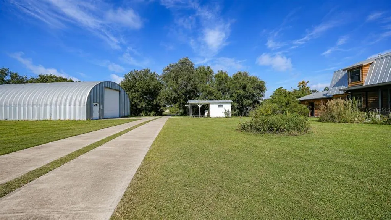
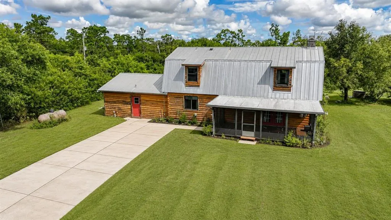
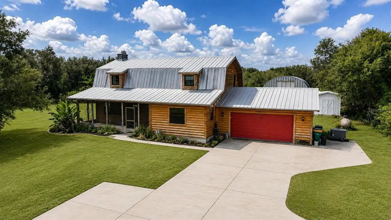
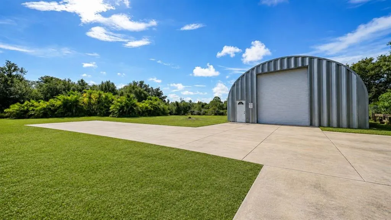
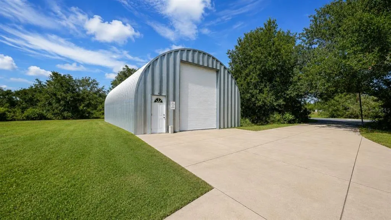
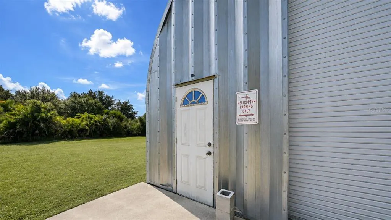
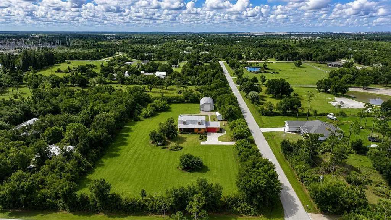
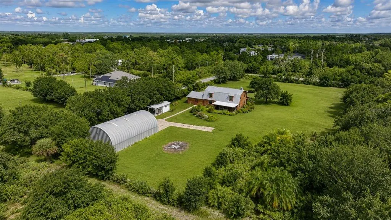
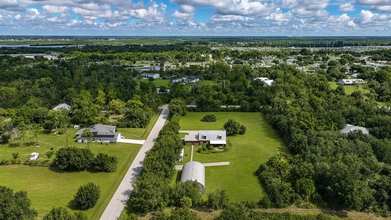
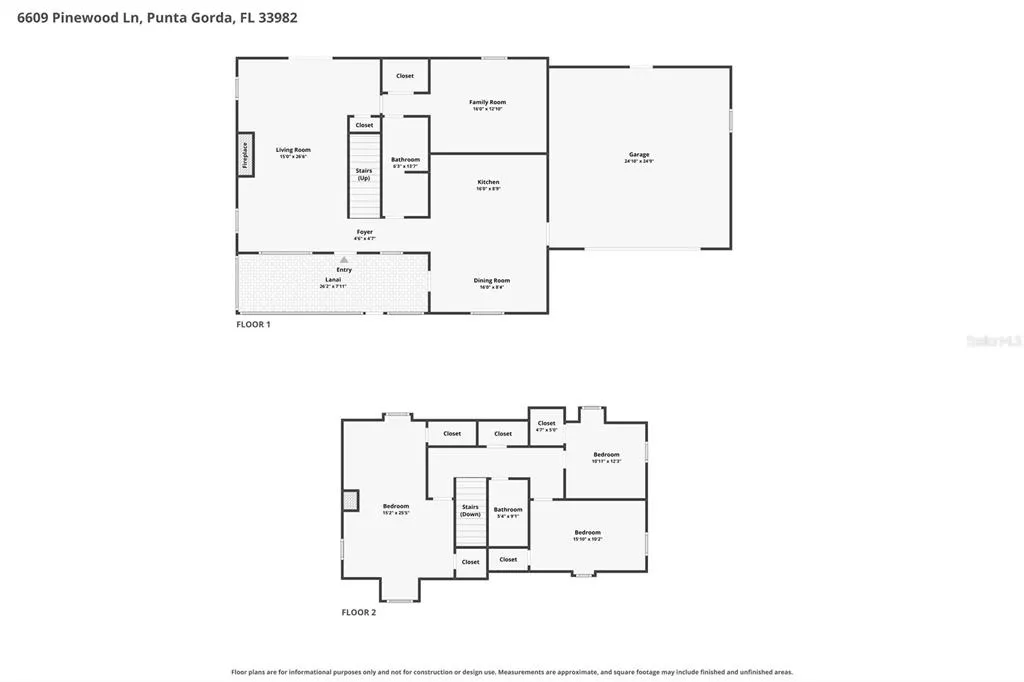
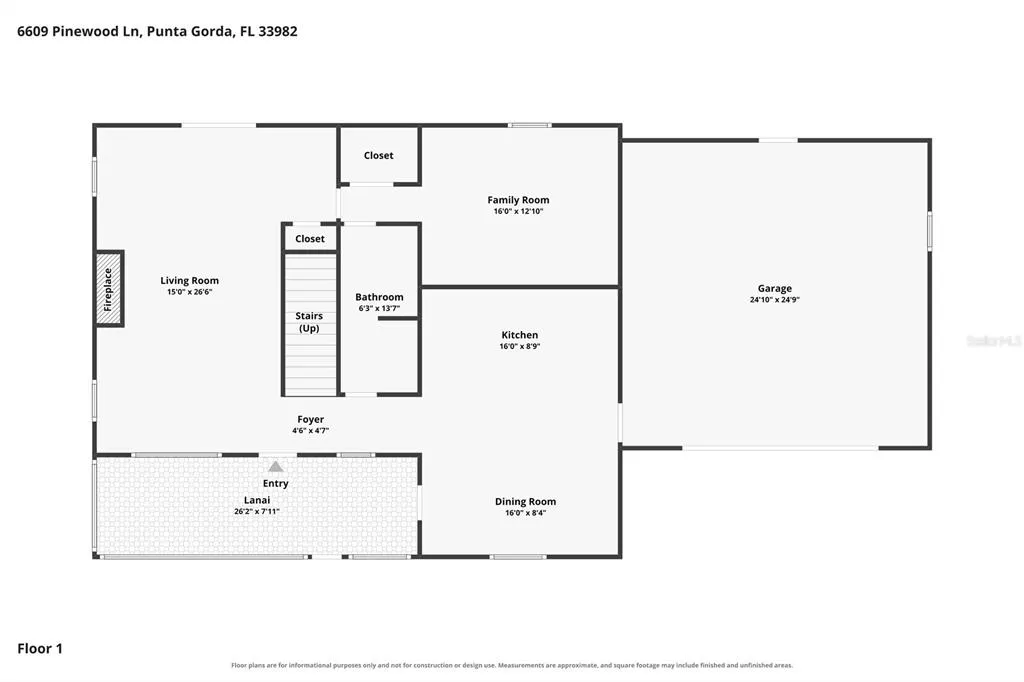
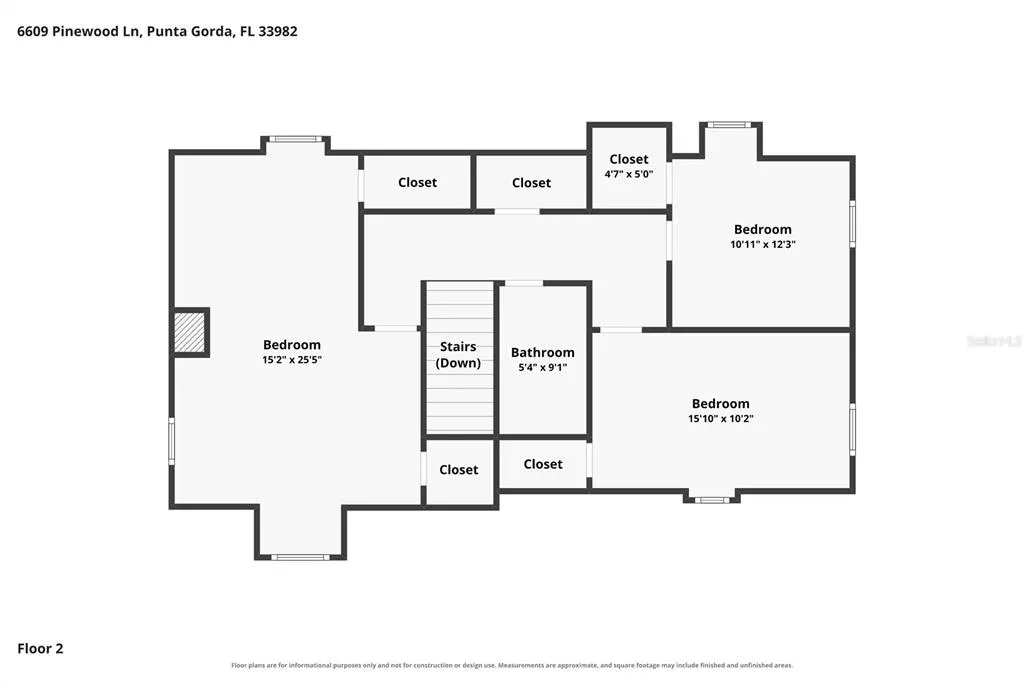
Under contract-accepting backup offers. A true hand-carved log home with authentic character, local history, and nearly two acres of privacy, this distinctive 4-bedroom, 2-bath Punta Gorda property is anything but ordinary. The hand-carved log construction creates warmth and craftsmanship throughout the home, while a dramatic fireplace built with bricks from historic downtown Punta Gorda adds a meaningful connection to the area’s past and serves as a memorable centerpiece of the main living space. The interior embraces the natural beauty of the log construction while offering comfortable spaces for everyday living and entertaining. The spacious kitchen features abundant cabinetry, a center island, and generous workspace for preparing meals and gathering with family and friends. Four bedrooms provide flexibility for guests, a home office, hobby space, or multigenerational living. A large screened rear porch extends the living area outdoors and offers a peaceful setting for enjoying the surrounding property. Outside, approximately 1.92 acres provide the space and freedom that are becoming harder to find. The property includes a 2-car garage, covered carport, large Quonset-style barn, and additional storage shed, creating exceptional possibilities for vehicles, equipment, recreational toys, collections, hobbies, workshop space, or additional storage. There is also plenty of room to garden, work on projects, enjoy outdoor activities, or simply appreciate the privacy of a larger homesite. A private helicopter pad adds an uncommon additional amenity for buyers who can make use of it without defining the property’s overall appeal. More than simply a house on acreage, this is a genuine hand-carved log home with a story. From the craftsmanship of the log walls and historic Punta Gorda fireplace bricks to the expansive grounds, screened outdoor living, 2-car garage, barn, and workshop potential, the property offers character, history, space, and flexibility that would be difficult to recreate today. For buyers searching for a unique Punta Gorda log home with acreage, privacy, substantial storage, and room to live, work, and create, this property stands apart.
| Elementary School | Middle School | High School |
|---|---|---|
| East Elementary Elementary School | Punta Gorda Middle Middle School | Charlotte High High School |
| Price History | |
|---|---|
| 9/3/2026 | Listed $450,000 |
| 9/4/2026 | 11$500,000 |
General Features
| Sewer | Public Sewer |
|---|---|
| Heating | Central,Electric |
| Cooling | Wall/Window Unit(s) |
| Utilities | BB/HS Internet Available,Cable Available,Electricity Available,Phone Available,Public,Sewer Available,Water Available |
| Roof | Built-Up |
| Appliances | Range |
| Zoning | RE1 |
| Garage Spaces | 2 |
| Patio/Porch Features | Porch,Rear Porch,Screened |
| Construction Materials | Log |
| Year Built | 1989 |
| Levels | Two |
| Property Subtype | Single Family Residence |
| Tax Year | 2025 |
| Ownership | Fee Simple |
| County | Charlotte |
| New Construction | false |
| Property Type | Residential |
| Attached Garage | true |
| Subdivision Name | TOWN ESTATES |
| Facing Direction | East |
| Garage Y/N | true |
| Total Rooms | 9 |
| Full Baths | 2 |
| Status | Pending |
| Directions | From I-75, take Exit 164 toward Punta Gorda/US-17. Head east on US-17, then follow local roads to Cleveland Dr. Turn onto Pinewood Ln and continue to 6609 Pinewood Ln. Property is located on Pinewood Ln. |
| High School | Charlotte High |
| City | PUNTA GORDA |
| Senior Community Y/N | false |
| MLS Area | 33982 - Punta Gorda |
| Lot Size Units | Acres |
| Lot Size Square Feet | 83765 |
| Carport Y/N | false |
| Listing Terms | Cash,Conventional,FHA |
| Elementary School | East Elementary |
| Land Lease Y/N | false |
| Tax Annual Amount | 3474.87 |
| Middle/Junior High School | Punta Gorda Middle |
| Additional Parcels Y/N | false |
| Lease Considered Y/N | false |
| Virtual Tour | https://zillow.com/view-imx/6a50ec09-2a35-422c-abfc-03c800a15fa8?initialViewType=pano&setAttribution=mls&utm_source=dashboard&wl=1 |
| Building Area Units | Square Feet |
| Living Area Units | Square Feet |
| Standard Status | Active Under Contract |
| Occupancy Type | Vacant |
| Tax Lot | 20 |
| Virtual Tour | https://zillow.com/view-imx/6a50ec09-2a35-422c-abfc-03c800a15fa8?initialViewType=pano&setAttribution=mls&utm_source=dashboard&wl=1 |
| Legal Description | TES 000 0000 0020 TOWN ESTATES LT 20 273/492 626/2144 829/863 E1168/2046 UNREC DC-JWR 3520697 |
| Water Access Y/N | false |
| Water View Y/N | false |
| Flood Zone Code | X |
| In Law Suite YN | false |
| Flood Zone Code X | Yes |
Interior Features
| Interior Amenities | Ceiling Fan(s),Eating Space In Kitchen,Kitchen/Family Room Combo,Open Floorplan,Thermostat |
|---|---|
| Flooring | Carpet,Ceramic Tile,Vinyl |
| Furnished Y/N | Unfurnished |
| Fireplace Features | Masonry,Wood Burning |
| Total Stories | 2 |
| Air Conditioning Y/N | true |
| Heating Y/N | true |
| Fireplace Y/N | true |
| Laundry Features | Inside |
| Total Bedrooms | 4 |
| LivingAreaSource | Public Records |
| Total Baths | 2 |
Exterior Features
| Exterior Amenities | Irrigation System,Private Yard,Storage |
|---|---|
| Parking Features | Driveway,Garage Faces Side |
| Water Source | Public |
| Lot Size Area | 1.923 |
| Foundation Details | Slab |
| Building Area Total | 3362 |
| Lot Size Acres | 1.92 |
| Road Surface Type | Asphalt,Paved |
| Private Pool | false |
| Waterfront Y/N | false |
| Covered Spaces | 2 |
Amenities
- Foreclosure
- Views
- Short Sale
- New Construction
- Adult 55+
- Lease To Own
- No HOA Fees
- Furnished
- Primary On Main
- Air Conditioning
- Seller Finance
- Green
- Fixer Upper
- Horse
- Golf
- Fireplace
- Deck
- Garage
- Basement
- Pool
Property vs Single Family Average in 33982
Price
Taxes
Year Built
 Copyright © MFRMLS.com All information deemed reliable but not guaranteed. All properties are subject to prior sale, change or withdrawal. Neither listing broker(s) or information provider(s) shall be responsible for any typographical errors, misinformation, misprints and shall be held totally harmless. Listing(s) information is provided for consumers personal, non-commercial use and may not be used for any purpose other than to identify prospective properties consumers may be interested in purchasing. Information on this site was last updated Last updated on September 15, 2026 10:09 AM UTC The listing information on this page last changed on Last updated on September 15, 2026 10:09 AM UTCd. The data relating to real estate for sale on this website comes in part from the Internet Data Exchange program of MFR MLS.
All information deemed reliable but not guaranteed. All properties are subject to prior sale, change or withdrawal. Neither listing broker(s) or information provider(s) shall be responsible for any typographical errors, misinformation, misprints and shall be held totally harmless. Listing(s) information is provided for consumers personal, non-commercial use and may not be used for any purpose other than to identify prospective properties consumers may be interested in purchasing.
Updated on September 15, 2026 10:09 AM UTC
Copyright © MFRMLS.com All information deemed reliable but not guaranteed. All properties are subject to prior sale, change or withdrawal. Neither listing broker(s) or information provider(s) shall be responsible for any typographical errors, misinformation, misprints and shall be held totally harmless. Listing(s) information is provided for consumers personal, non-commercial use and may not be used for any purpose other than to identify prospective properties consumers may be interested in purchasing. Information on this site was last updated Last updated on September 15, 2026 10:09 AM UTC The listing information on this page last changed on Last updated on September 15, 2026 10:09 AM UTCd. The data relating to real estate for sale on this website comes in part from the Internet Data Exchange program of MFR MLS.
All information deemed reliable but not guaranteed. All properties are subject to prior sale, change or withdrawal. Neither listing broker(s) or information provider(s) shall be responsible for any typographical errors, misinformation, misprints and shall be held totally harmless. Listing(s) information is provided for consumers personal, non-commercial use and may not be used for any purpose other than to identify prospective properties consumers may be interested in purchasing.
Updated on September 15, 2026 10:09 AM UTC
 All information regarding a property for sale, rental or financing, school information and public tax records is from sources deemed reliable; PROVIDED, HOWEVER, that representations and warranties are not made about the accuracy thereof, and such information is subject to errors, omissions, updates, modifications, changes of price, rent rates, commissions, prior sales, leases or financing, changes in school boundaries, or withdrawal without notice. All information displayed on this Website should
 © 2026 Florida Gulf Coast MLS (FGCMLS) Information deemed reliable, but not guaranteed. The IDX data relating to real estate for sale on this web site comes in part from the Florida Gulf Coast Multiple Listing Service. The information being provided is for consumers' personal, non-commercial use and may not be used for any purpose other than to identify prospective properties consumers may be interested in purchasing. Information is deemed reliable but not guaranteed.
 This data is up-to-date as of September 15, 2026 10:32 AM UTC Some properties that appear for sale on this website may subsequently have sold and may no longer be available. For the most current information, contact Barclay's Real Estate Group.
The information provided is for consumers' personal, non-commercial use and may not be used for any other purpose. The data relating to real estate for sale on this website comes in part from the Broker Reciprocity Program (BR Program) of M.L.S. of Naples,
This data is up-to-date as of September 15, 2026 10:32 AM UTC Some properties that appear for sale on this website may subsequently have sold and may no longer be available. For the most current information, contact Barclay's Real Estate Group.
The information provided is for consumers' personal, non-commercial use and may not be used for any other purpose. The data relating to real estate for sale on this website comes in part from the Broker Reciprocity Program (BR Program) of M.L.S. of Naples,
