
Open House Sun, Sep 13th 01:00 PM - 03:00 PM - Water Views - Primary on Main - Adult 55+
Address
17523 Hampton Falls Terrace, BRADENTON, FL
Price
$ 495,000
Property Attributes
- MLS#A4704326
- TypeSingle Family
- Listing Status Active
- CountyManatee
- CityBRADENTON
- AreaBradenton/Lakewood Ranch/Lakewood Rch
- NeighborhoodDEL WEBB
- Zip34202
- StyleSingle Family Residence
- Year Built2017
- Taxes$ 5037
- Price$ 495,000
- Bedrooms2
- Full Bathrooms2
- Half Bathrooms0
- Sqr Footage1348
- Lot Size0.18 Acres
Data Source:
Stellar MLS
Property Description
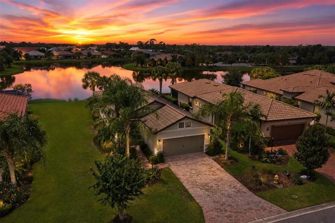
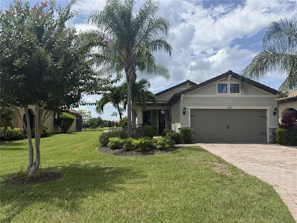
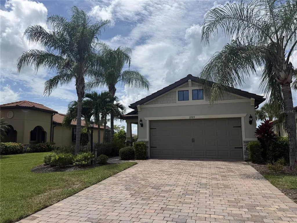
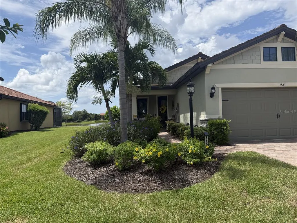
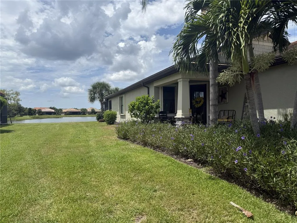
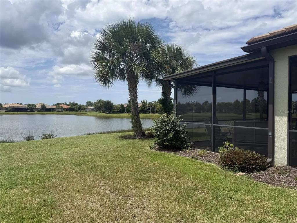
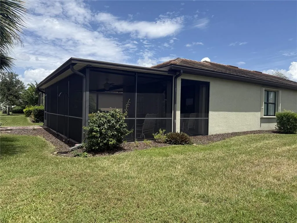
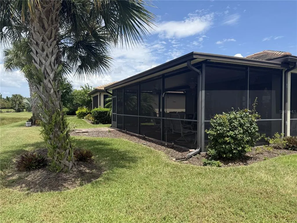
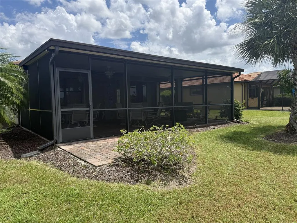
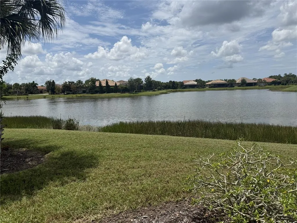
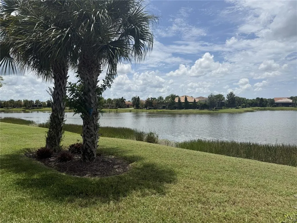
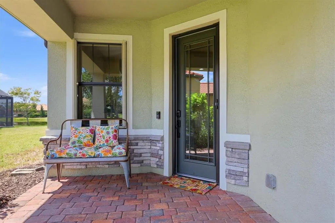
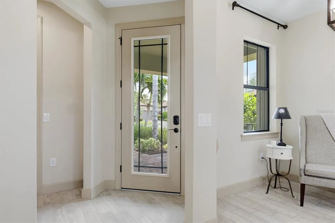
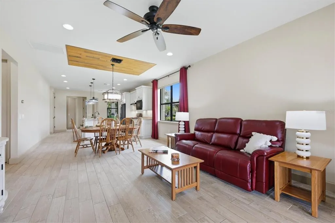
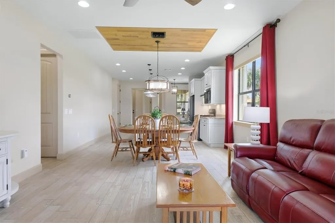
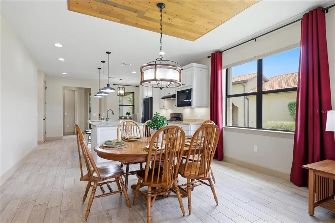
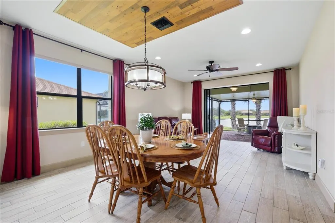
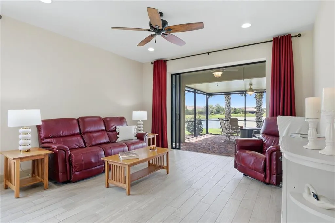
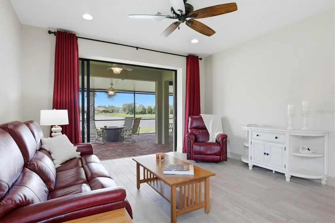
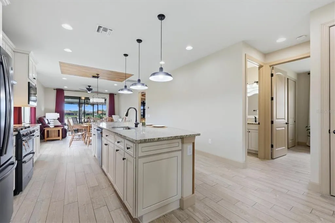
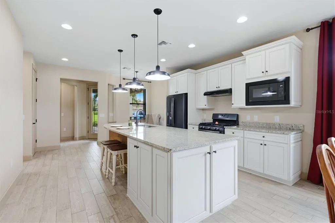
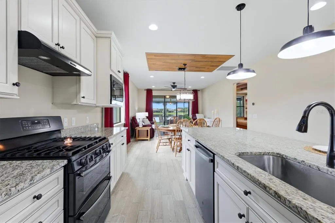
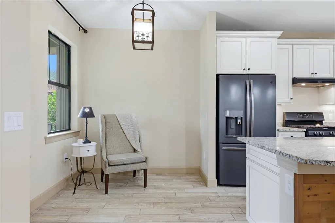
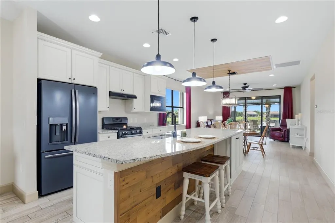
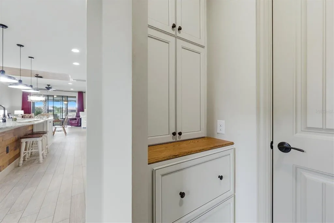
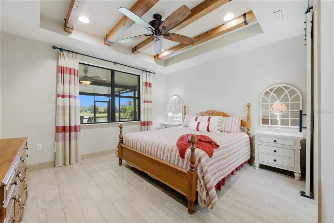
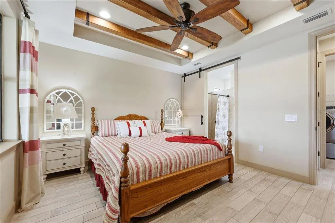
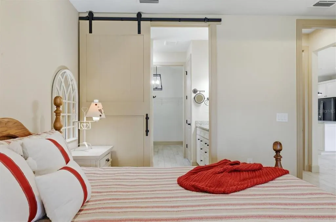
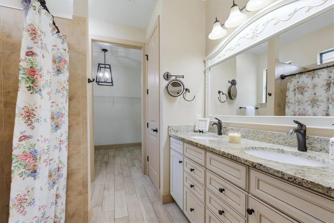
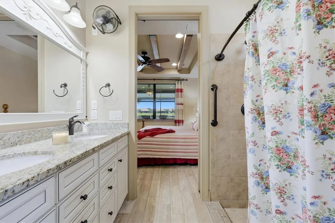
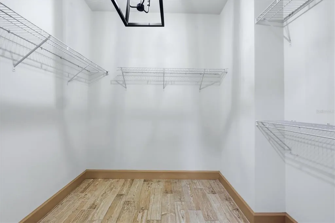
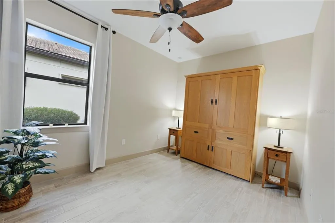
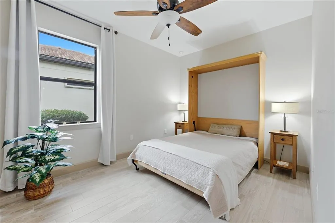
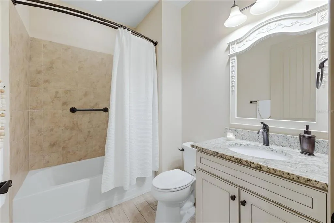
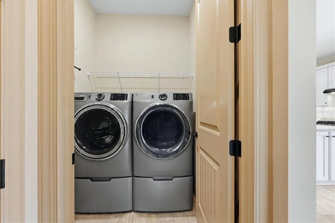
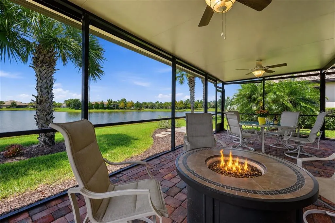
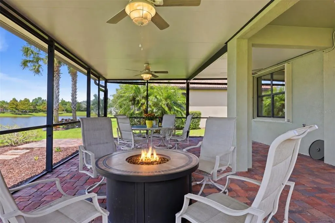
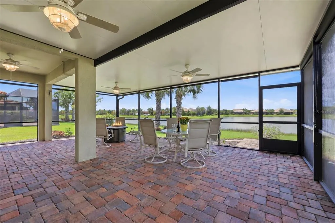
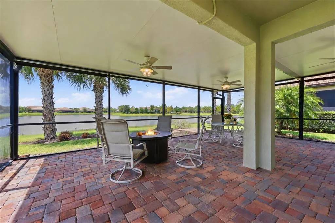
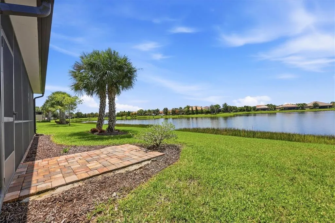
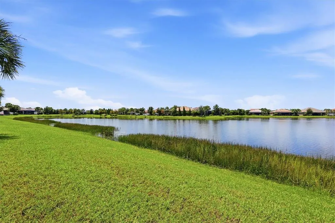
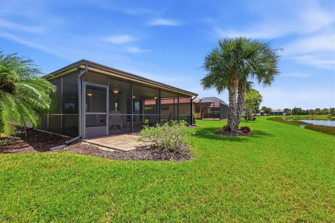
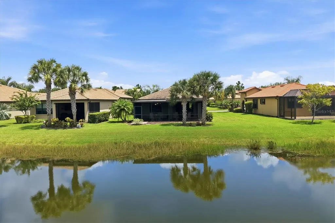
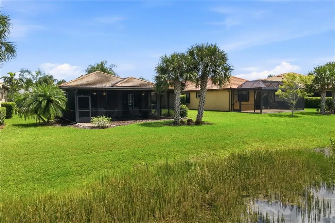
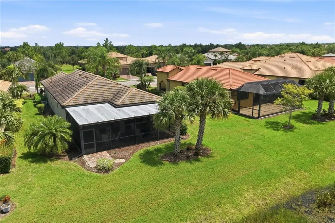
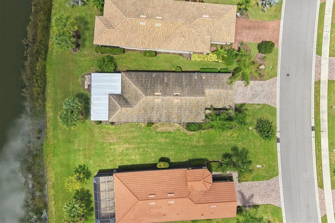
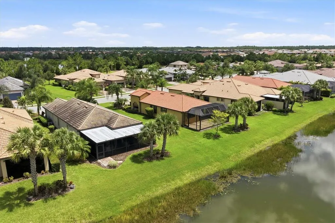
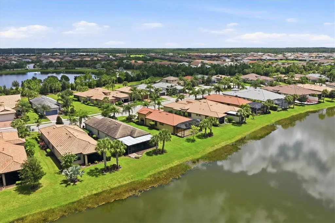
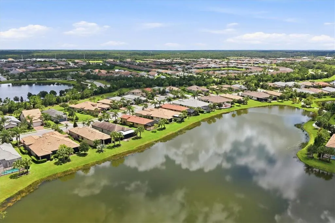
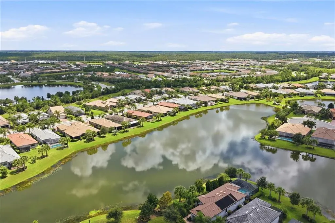
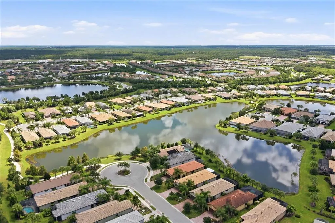
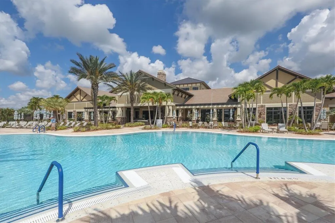
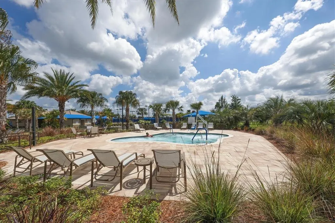
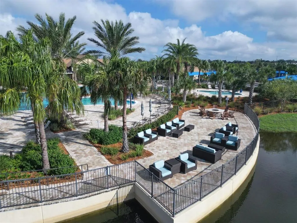
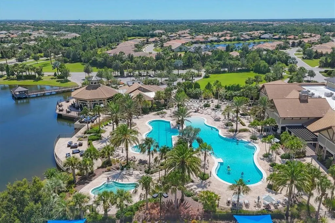
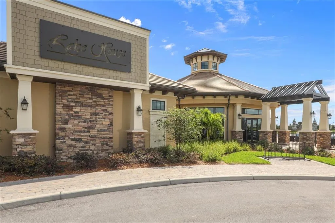
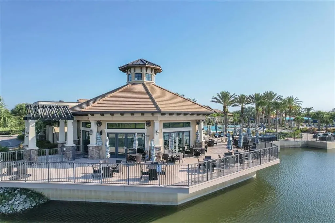
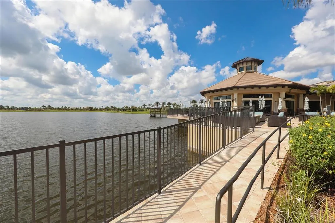
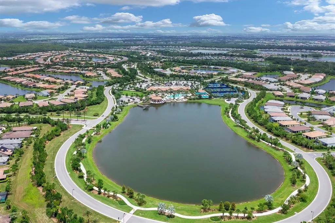
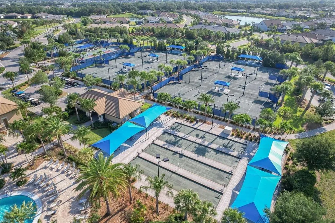
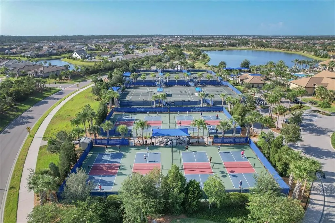
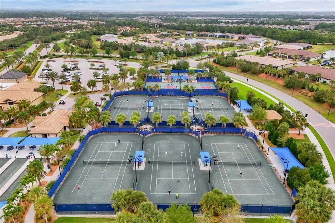
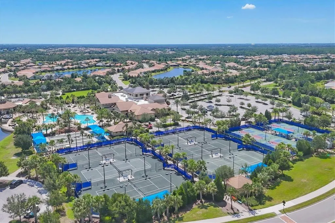
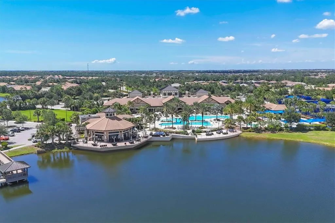
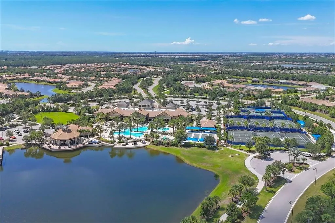
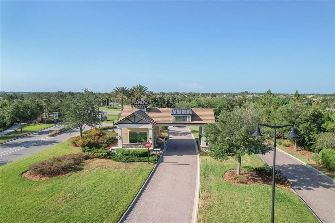
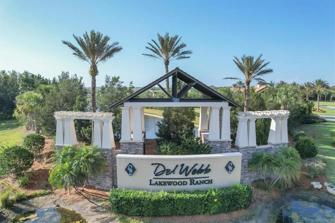
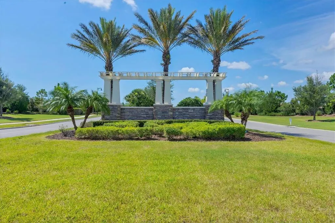
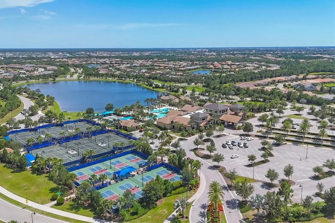
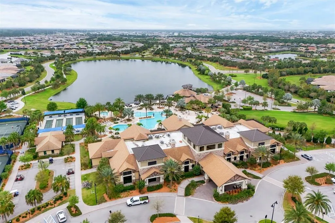
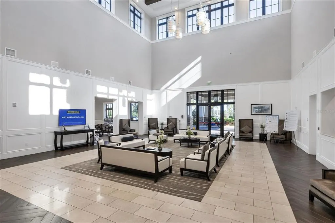
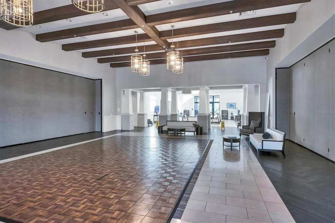
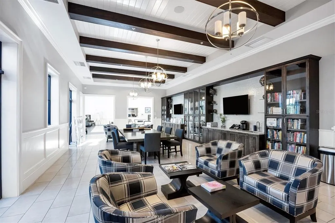
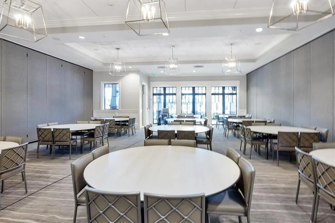
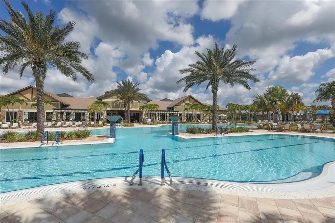
Rare Opportunity in Del Webb Lakewood Ranch! Nestled on one of the most beautiful tranquil homesites in Lakewood Ranch's premier 55+ gated community, this rarely available 2-bedroom, 2-bathroom home with a versatile flex space sits on a fabulous oversized lot. Enjoy sweeping sunset and lake views from your oversized lanai. Exterior has plenty of outdoor space with an adjacent side-yard easement. A brick-paver drive and mature landscaping lead to a cozy front porch, where a hurricane-rated glass front door with a disappearing retractable screen invites refreshing cross breezes into an open layout finished with wood-look porcelain tile flooring throughout. At the heart of the home, the chef-inspired kitchen features an 11-foot granite island with a farmhouse sink and seating for four, top-of-the-line cream cabinetry with pull-outs, and a upgraded appliance package including a 3-door Keurig-equipped refrigerator and a 5-burner stove with double oven including convection cooking. The adjacent dining area showcases a wood-accented ceiling framed by calm water views, while the great room opens seamlessly via a disappearing wall of sliding glass doors to a one-of-a-kind party-sized paver lanai covered by a hurricane-rated aluminum roof extension and outfitted with privacy/sun screens. The primary suite offers a warm escape with a wood beam accented tray ceiling, expansive lake views, and an elegant barn door leading to an en-suite bath with dual sinks, an open shower, a bidet-equipped commode, and a large walk-in closet. A flexible second bedroom features a custom built-in Murphy bed system that effortlessly converts from a private office to a guest room. Packed with peace-of-mind upgrades—including a new A/C (2023) with transferable warranty, accordion storm shutters (2023), GE microwave and dishwasher (2025), Google Nest smart features (2024), GE front-load laundry suite (2021), crown molding, and custom cabinetry—this move-in ready retreat provides direct access to Del Webb's resort-style amenities, clubhouse, pool, tennis, and pickleball courts. Close to Lakewood Ranch Main Street and Waterside shopping and restaurants and a short drive to the beautiful gulf beaches.
| Price History | |
|---|---|
| 8/29/2026 | Listed $495,000 |
General Features
| Sewer | Public Sewer |
|---|---|
| Heating | Central |
| Cooling | Central Air |
| Utilities | BB/HS Internet Available,Cable Available,Electricity Connected,Public,Sewer Connected,Underground Utilities,Water Connected |
| Roof | Tile |
| Appliances | Convection Oven,Dishwasher,Disposal,Dryer,Microwave,Range,Refrigerator,Washer |
| Zoning | PD-R |
| HOA Fee | 1549.45 |
| Garage Spaces | 2 |
| Association Fee Includes | Community Pool,Maintenance Grounds,Pool Maintenance,Recreational Facilities |
| Patio/Porch Features | Covered,Patio,Rear Porch,Screened |
| Construction Materials | Block |
| Pets Allowed | Yes |
| Year Built | 2017 |
| Levels | One |
| Property Subtype | Single Family Residence |
| Tax Year | 2025 |
| Ownership | Fee Simple |
| Community Features | Association Recreation - Owned,Buyer Approval Required,Clubhouse,Fitness Center,Gated Community - No Guard,Pool,Restaurant,Sidewalks,Tennis Court(s) |
| Assoc Fee Paid Per | Quarterly |
| County | Manatee |
| New Construction | false |
| Property Type | Residential |
| Association Amenities | Clubhouse,Fitness Center,Gated,Pickleball Court(s),Pool,Tennis Court(s) |
| Attached Garage | true |
| Subdivision Name | DEL WEBB |
| Facing Direction | Northeast |
| Garage Y/N | true |
| Total Rooms | 6 |
| Full Baths | 2 |
| Status | Active |
| Directions | From I-75, Take FL-70 E, Turn right onto Del Webb Blvd, Turn right to stay on Del Webb Blvd x2, Turn right onto Belfast Dr, Turn right onto Hampton Falls Terrace, Destination will be on the left. |
| City | BRADENTON |
| Association Name | Castle Management |
| Senior Community Y/N | true |
| MLS Area | 34202 - Bradenton/Lakewood Ranch/Lakewood Rch |
| Lot Size Units | Square Feet |
| Lot Size Square Feet | 7701 |
| Carport Y/N | false |
| Listing Terms | Cash,Conventional |
| Land Lease Y/N | false |
| Tax Annual Amount | 5037.84 |
| Additional Parcels Y/N | false |
| Lease Considered Y/N | true |
| Virtual Tour | https://cmsphotography.hd.pics/17523-Hampton-Falls-Terrace/idx |
| Building Area Units | Square Feet |
| Living Area Units | Square Feet |
| Standard Status | Active |
| Occupancy Type | Vacant |
| TaxOtherAnnualAssessmentAmount | 1331 |
| Tax Lot | 456 |
| Legal Description | LOT 456, DEL WEBB PH II, SUBPH 2A, 2B & 2C PI#5861.2820/9 |
| Water View | Lake |
| Minimum Lease | 1 Month |
| Water Access Y/N | false |
| Monthly HOA Amount | 516.48 |
| Additional Rooms | Bonus Room |
| Water View Y/N | true |
| Flood Zone Code | X |
| In Law Suite YN | false |
| Flood Zone Code X | Yes |
Interior Features
| Interior Amenities | Built-in Features,Ceiling Fan(s),Crown Molding,Eating Space In Kitchen,Kitchen/Family Room Combo,Living Room/Dining Room Combo,Open Floorplan,Primary Bedroom Main Floor,Solid Surface Counters,Solid Wood Cabinets,Thermostat,Tray Ceiling(s),Walk-In Closet(s) |
|---|---|
| Flooring | Porcelain Tile |
| Furnished Y/N | Unfurnished |
| Total Stories | 1 |
| Air Conditioning Y/N | true |
| Heating Y/N | true |
| Fireplace Y/N | false |
| Laundry Features | Inside,Laundry Closet |
| Total Bedrooms | 2 |
| LivingAreaSource | Public Records |
| Total Baths | 2 |
Exterior Features
| Exterior Amenities | Hurricane Shutters,Irrigation System,Lighting,Rain Gutters,Sidewalk,Sliding Doors |
|---|---|
| Lot Features | Cul-De-Sac,Oversized Lot |
| Water Source | Public |
| Lot Size Area | 7701 |
| Foundation Details | Slab |
| Building Area Total | 2040 |
| Lot Size Acres | 0.18 |
| Road Surface Type | Asphalt,Paved |
| Private Pool | false |
| Waterfront Y/N | false |
| Covered Spaces | 2 |
Amenities
- Foreclosure
- Views
- Short Sale
- New Construction
- Adult 55+
- Lease To Own
- No HOA Fees
- Furnished
- Primary On Main
- Air Conditioning
- Seller Finance
- Green
- Fixer Upper
- Horse
- Golf
- Fireplace
- Deck
- Garage
- Basement
- Pool
Property vs Single Family Average in 34202
Price
Taxes
Year Built
 Copyright © MFRMLS.com All information deemed reliable but not guaranteed. All properties are subject to prior sale, change or withdrawal. Neither listing broker(s) or information provider(s) shall be responsible for any typographical errors, misinformation, misprints and shall be held totally harmless. Listing(s) information is provided for consumers personal, non-commercial use and may not be used for any purpose other than to identify prospective properties consumers may be interested in purchasing. Information on this site was last updated Last updated on September 12, 2026 8:45 AM UTC The listing information on this page last changed on Last updated on September 12, 2026 8:45 AM UTCd. The data relating to real estate for sale on this website comes in part from the Internet Data Exchange program of MFR MLS.
All information deemed reliable but not guaranteed. All properties are subject to prior sale, change or withdrawal. Neither listing broker(s) or information provider(s) shall be responsible for any typographical errors, misinformation, misprints and shall be held totally harmless. Listing(s) information is provided for consumers personal, non-commercial use and may not be used for any purpose other than to identify prospective properties consumers may be interested in purchasing.
Updated on September 12, 2026 8:45 AM UTC
Copyright © MFRMLS.com All information deemed reliable but not guaranteed. All properties are subject to prior sale, change or withdrawal. Neither listing broker(s) or information provider(s) shall be responsible for any typographical errors, misinformation, misprints and shall be held totally harmless. Listing(s) information is provided for consumers personal, non-commercial use and may not be used for any purpose other than to identify prospective properties consumers may be interested in purchasing. Information on this site was last updated Last updated on September 12, 2026 8:45 AM UTC The listing information on this page last changed on Last updated on September 12, 2026 8:45 AM UTCd. The data relating to real estate for sale on this website comes in part from the Internet Data Exchange program of MFR MLS.
All information deemed reliable but not guaranteed. All properties are subject to prior sale, change or withdrawal. Neither listing broker(s) or information provider(s) shall be responsible for any typographical errors, misinformation, misprints and shall be held totally harmless. Listing(s) information is provided for consumers personal, non-commercial use and may not be used for any purpose other than to identify prospective properties consumers may be interested in purchasing.
Updated on September 12, 2026 8:45 AM UTC
 All information regarding a property for sale, rental or financing, school information and public tax records is from sources deemed reliable; PROVIDED, HOWEVER, that representations and warranties are not made about the accuracy thereof, and such information is subject to errors, omissions, updates, modifications, changes of price, rent rates, commissions, prior sales, leases or financing, changes in school boundaries, or withdrawal without notice. All information displayed on this Website should
 © 2026 Florida Gulf Coast MLS (FGCMLS) Information deemed reliable, but not guaranteed. The IDX data relating to real estate for sale on this web site comes in part from the Florida Gulf Coast Multiple Listing Service. The information being provided is for consumers' personal, non-commercial use and may not be used for any purpose other than to identify prospective properties consumers may be interested in purchasing. Information is deemed reliable but not guaranteed.
 This data is up-to-date as of September 12, 2026 9:30 AM UTC Some properties that appear for sale on this website may subsequently have sold and may no longer be available. For the most current information, contact Barclay's Real Estate Group.
The information provided is for consumers' personal, non-commercial use and may not be used for any other purpose. The data relating to real estate for sale on this website comes in part from the Broker Reciprocity Program (BR Program) of M.L.S. of Naples,
This data is up-to-date as of September 12, 2026 9:30 AM UTC Some properties that appear for sale on this website may subsequently have sold and may no longer be available. For the most current information, contact Barclay's Real Estate Group.
The information provided is for consumers' personal, non-commercial use and may not be used for any other purpose. The data relating to real estate for sale on this website comes in part from the Broker Reciprocity Program (BR Program) of M.L.S. of Naples,
